Žižkov City
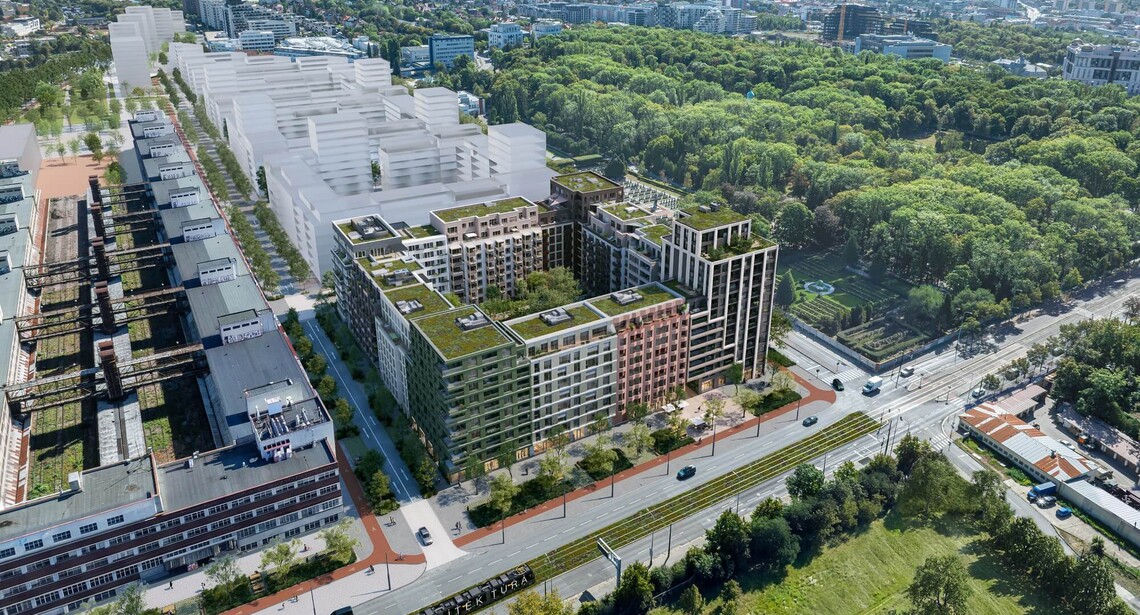
The site of the former Žižkov freight station is one of the last large-scale development sites in the wider centre of Prague. The entire brownfield site covers approximately 30 hectares, and alongside Sekyra Group, other investors are involved in shaping its future.
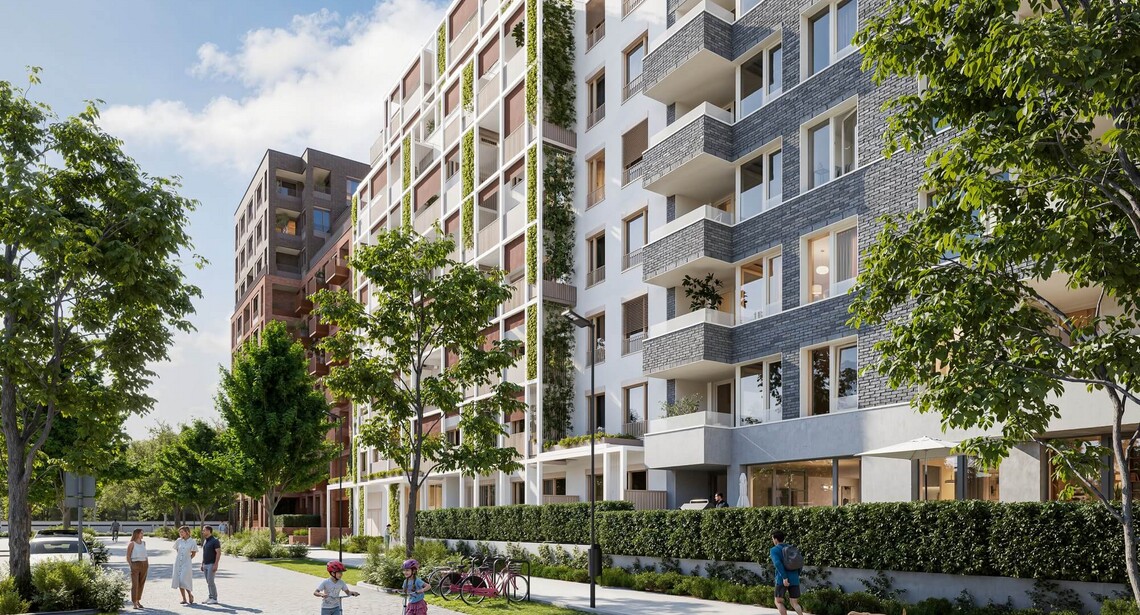
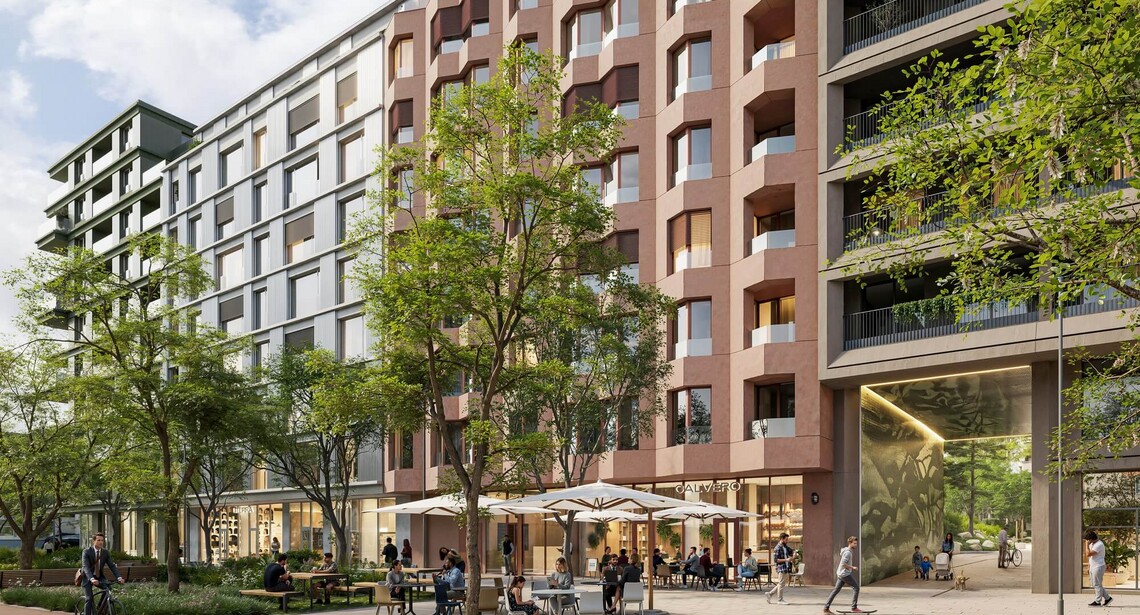
Sekyra Group is developing the predominantly residential Žižkov City district here, which will comprise over 4,000 apartments for around 8,000 people, shops and services on the ground floors of the buildings, community and sports facilities, cycle paths, new public spaces and extensive green areas in the form of a series of interconnected parks, complemented by green pedestrian promenades.
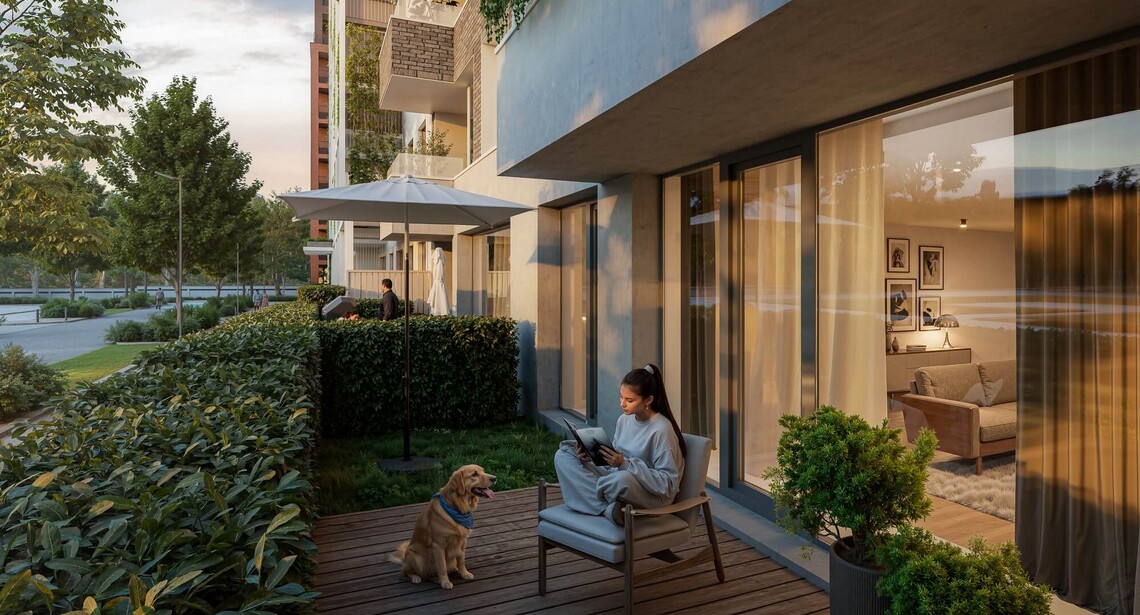
The aim is to create a natural part of the city that will be vibrant throughout the day and will serve not only its residents but also people from the surrounding parts of Žižkov.
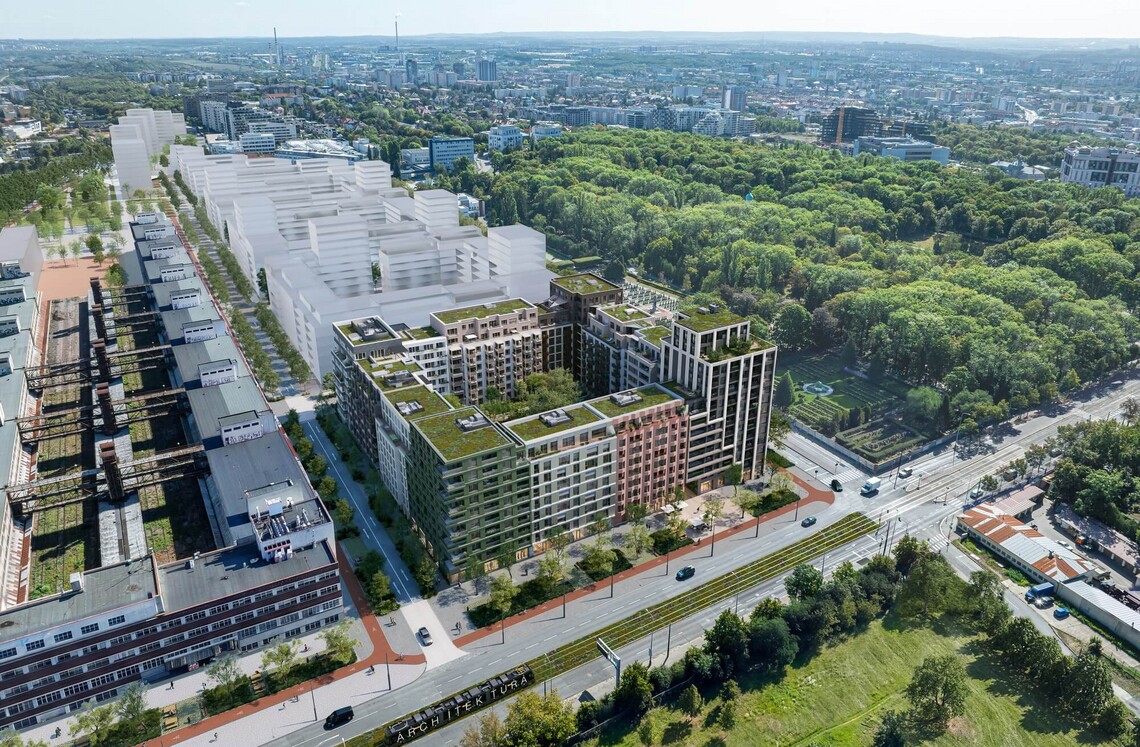
The architecture of a naturally grown city
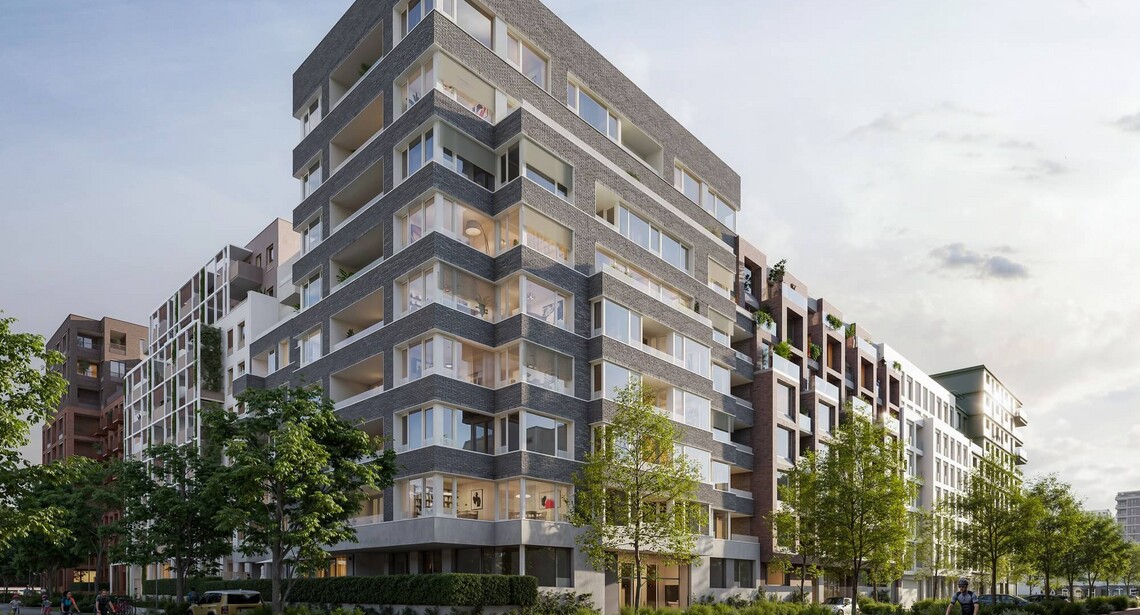
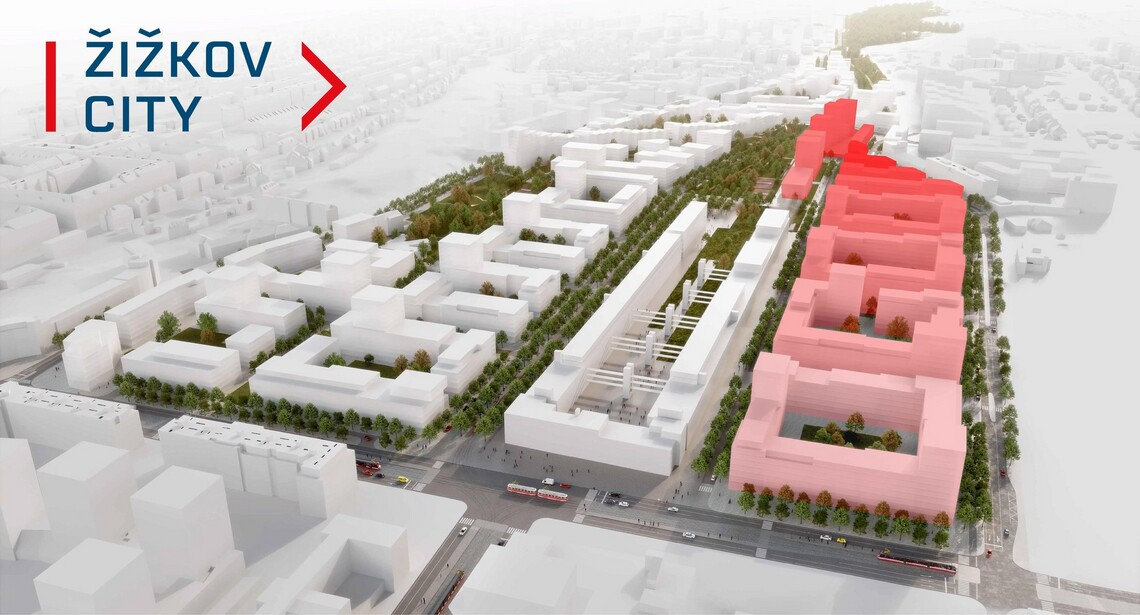
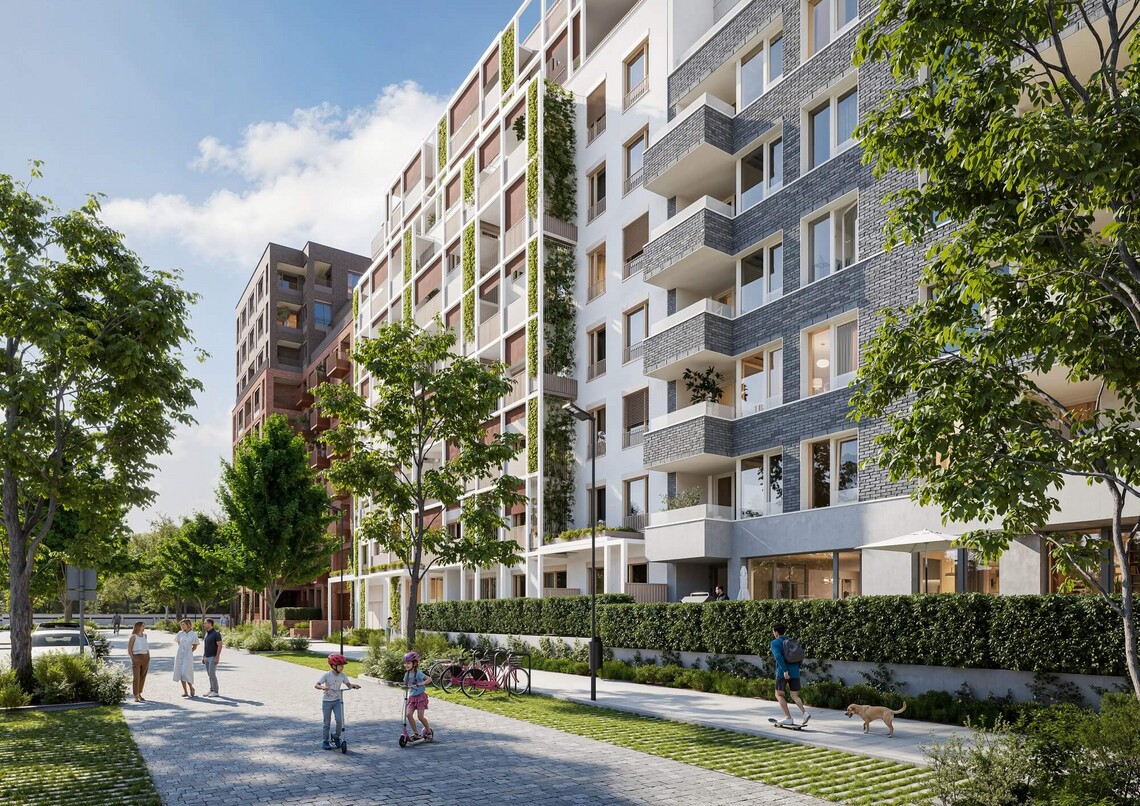
The fundamental principle of Žižkov City is the traditional block development characteristic of Žižkov and other parts of the wider centre of Prague. A typical block will measure approximately 100 × 100 metres.
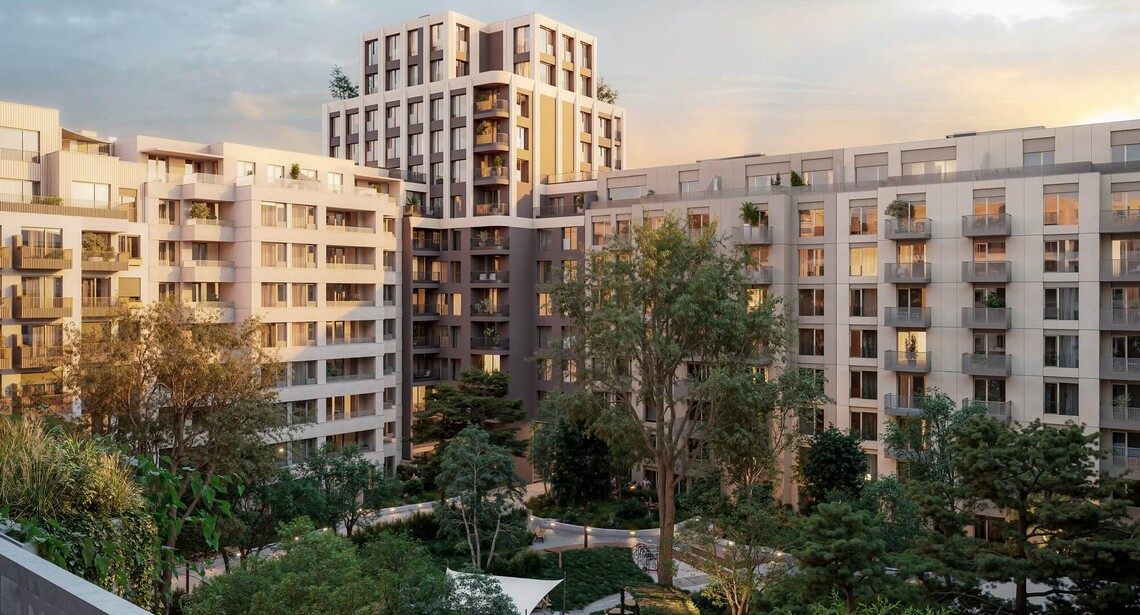
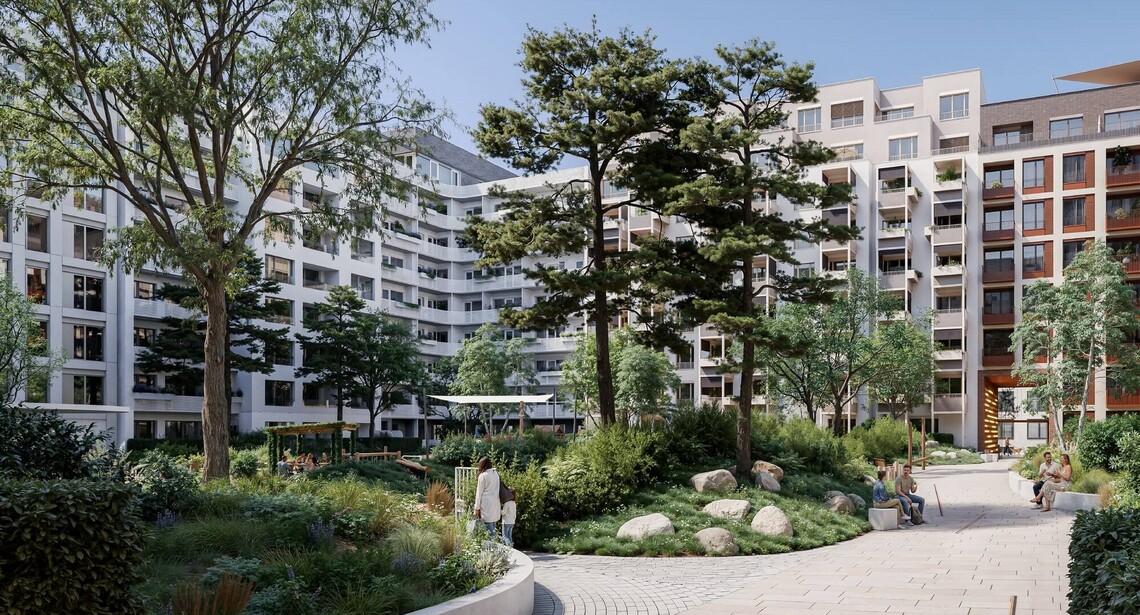
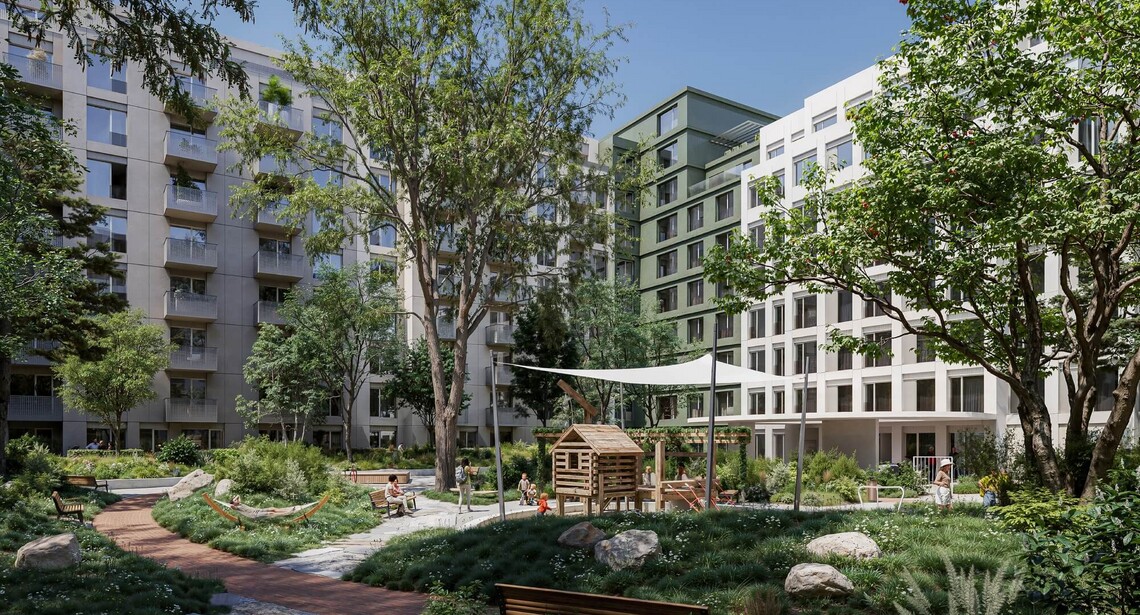
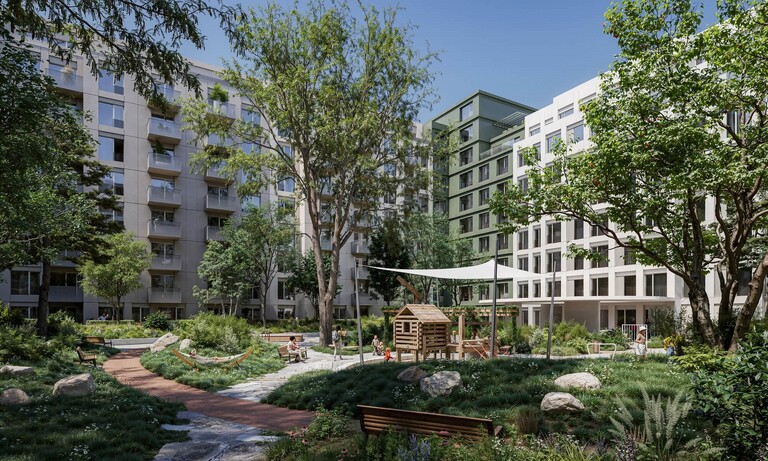
Within the blocks, spacious and airy courtyards will be created, which will be open to the public and connect the individual parts of the neighbourhood.
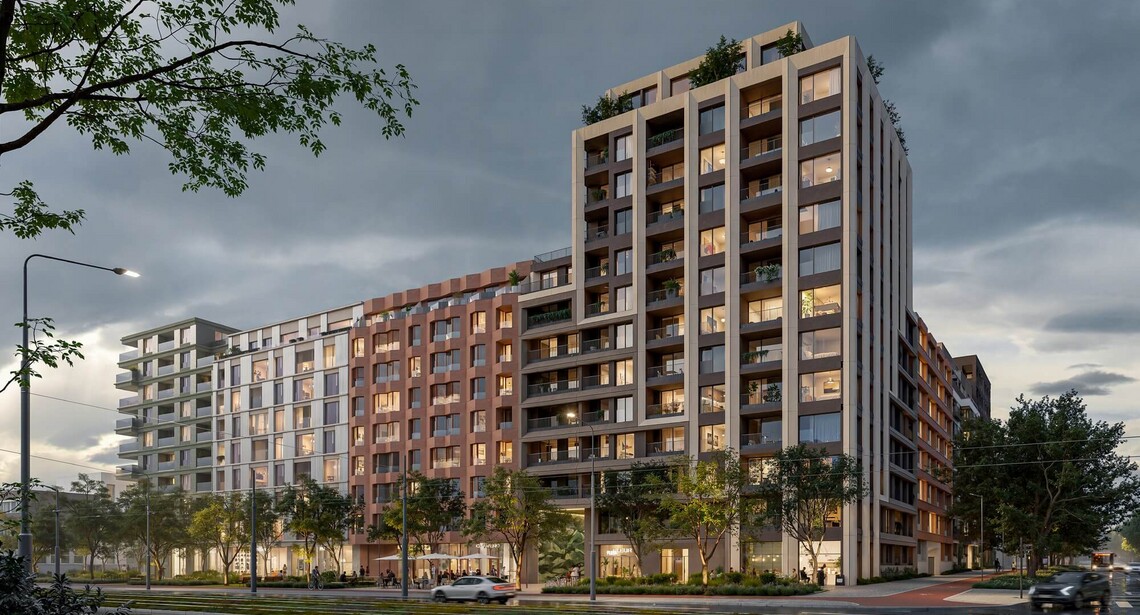
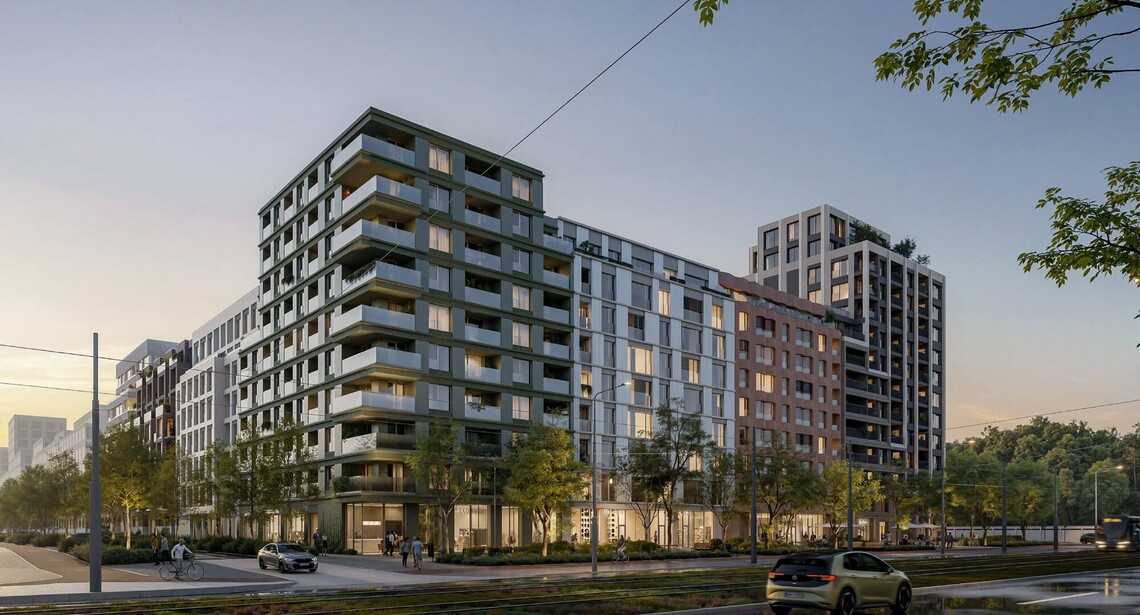
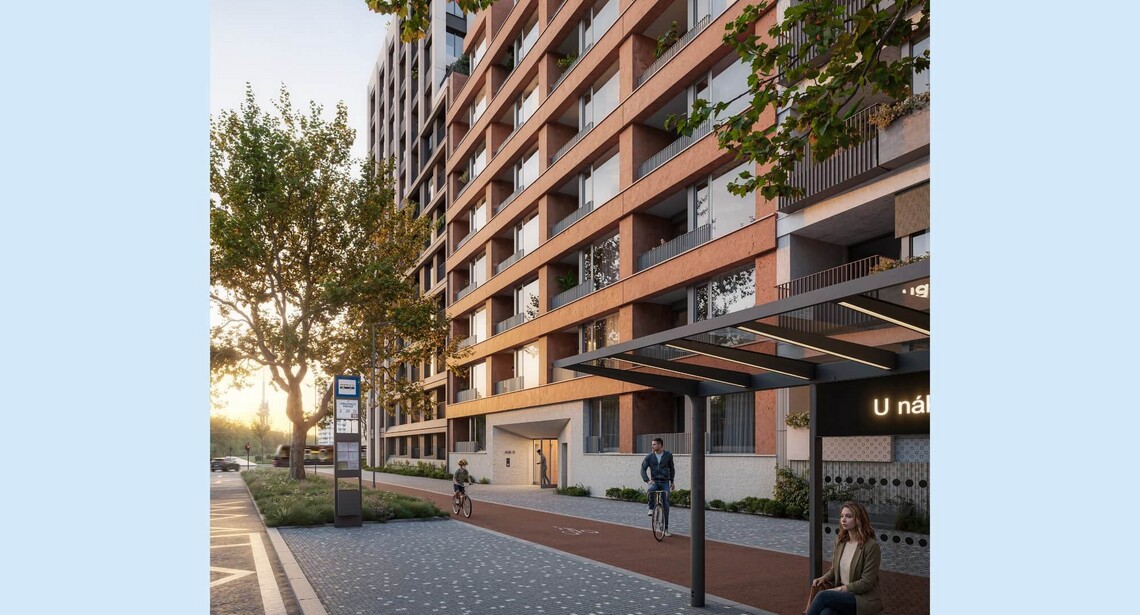
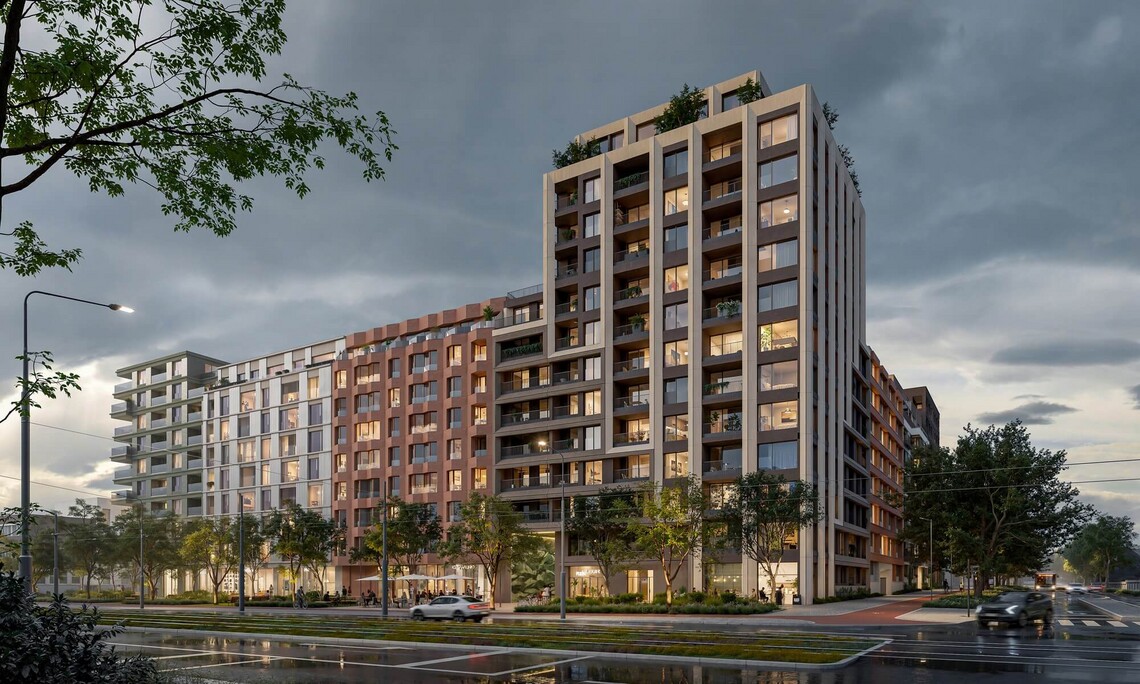
The buildings will generally have eight floors, supplemented in selected locations by recessed floors and local high-rise features. The main architectural landmark will be situated on the corner of Jana Želivského and U Nákladového nádraží streets.
As with Smíchov City and Rohan City, Sekyra Group will work on designs for the future appearance of Žižkov City with multiple design teams. The involvement of several architectural practices allows for the combination of different design approaches and the creation of a more varied urban fabric that will appear as a naturally grown part of Žižkov.
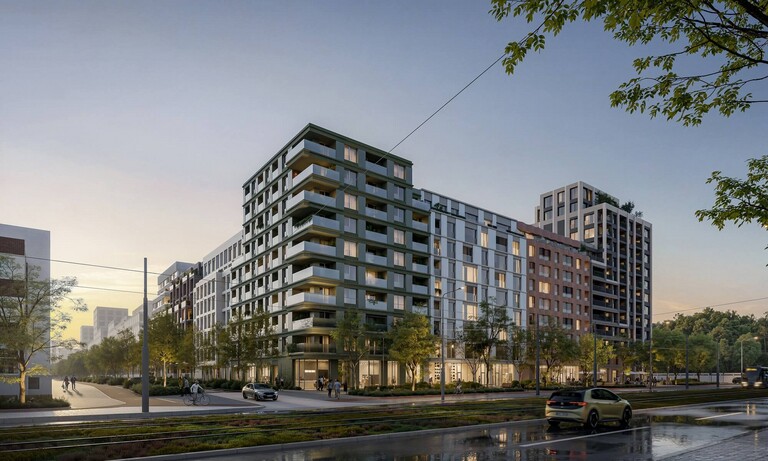
The first blocks are already taking shape
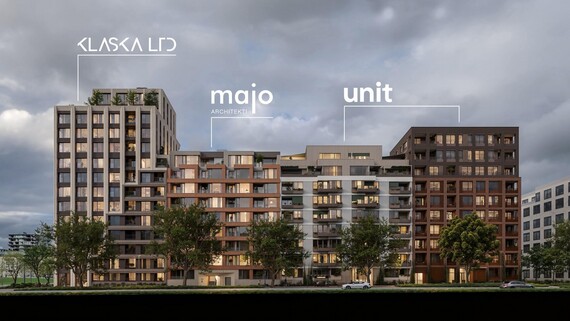
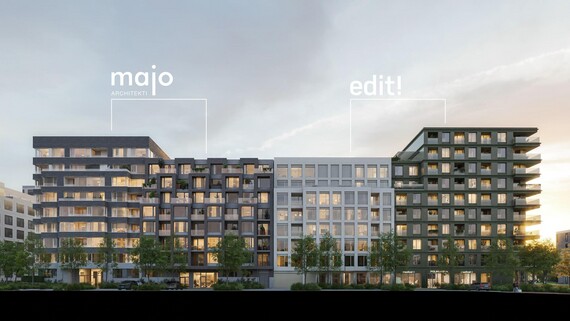
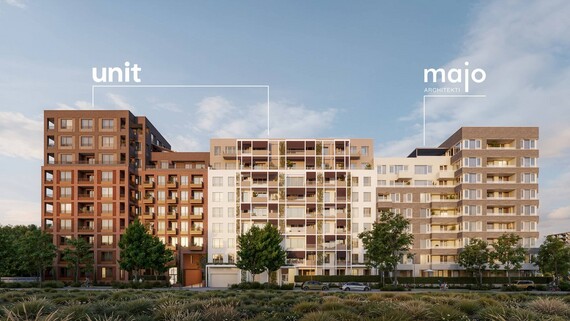
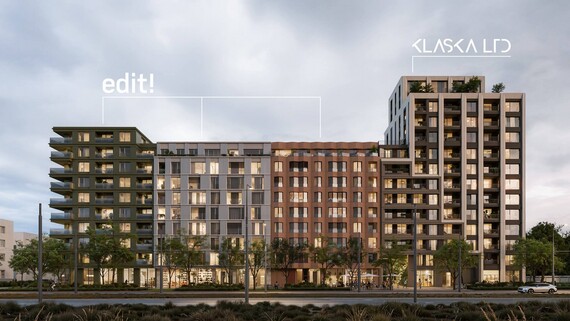
In June 2025, Sekyra Group, in collaboration with the City of Prague and the Prague 3 district, announced an architectural workshop on the design of the first two residential blocks of Žižkov City. A total of twelve architectural teams took part in the workshop: A.D.N.S. architekti, A.LT Architekti, A8000, edit! architects, KLASKA LTD, MA Studio in collaboration with Neutelings Riedijk Architects, majo architekti, Malý Chmel, NEXTLINE architekti, PEER COLLECTIVE, Studio Perspektiv and UNIT architekti.
The architects’ task was to design two blocks of apartments, including public spaces, green areas and an active ground-floor level, in the immediate vicinity of the historical functionalist freight station building. An independent jury subsequently recommended four practices for further collaboration: UNIT architekti, KLASKA LTD, edit! architects and majo architekti. These teams are now working with the lead designer, K4, to finalise a detailed architectural study for the first block, which will be situated closest to Jana Želivského Street.
A new centre with a historical landmark
The listed functionalist building of the Žižkov freight station will remain as the heart of the entire area. The City of Prague plans to renovate it and transform it into a cultural and community centre. An extension will also create the potential for the construction of council apartments. The Žižkov City project will thus link new residential development with one of the most significant functionalist buildings in Prague and give the former industrial site a new urban function.
Next to the station building, plans include a large square – a spacious public space where shops and community facilities, including a new primary school, will be concentrated. This will create a new central square for Žižkov, a dynamically developing neighbourhood which does not yet have such a public space. Tens of thousands of people live in the vicinity of the Žižkov City project.
Parks, promenades and transport links
Public spaces and green areas will play a significant role in the new neighbourhood. A green belt will run lengthways through the site from the new square, following the route of the original railway line. This will be complemented by a series of interconnected parks, footpaths and green promenades. Perpendicular to this axis, a tree-lined avenue will be created between U Nákladového nádraží Street and Malešická Avenue, forming the area’s north-south axis. The project will also include walk-through green courtyards and new footpaths and cycle routes.
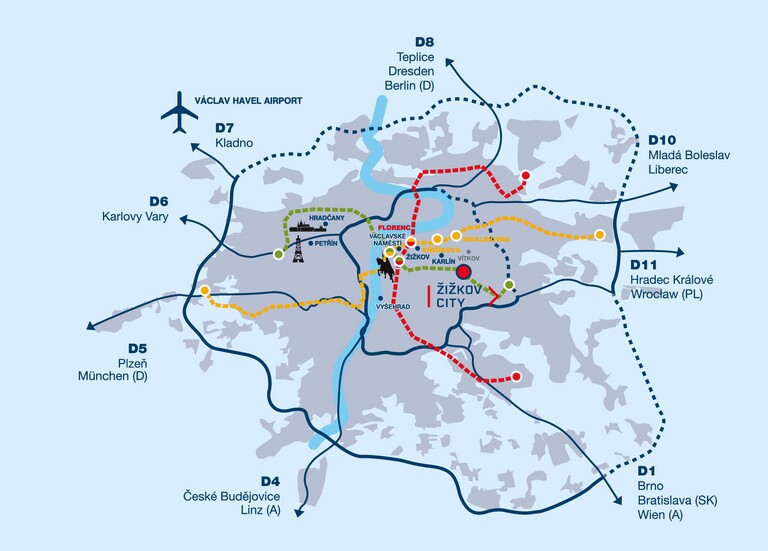
Žižkov City is being developed as a natural extension of the existing urban fabric. A new tram line, Habrová–Olšanská, will run through the neighbourhood. A new transport link, known as Jarovská třída, is planned between Malešická and Českobrodská streets. The streets within the neighbourhood will be predominantly residential in character. The project envisages restricting car traffic in favour of pedestrians, cyclists and high-quality public space.
Timetable
Preparations for the area’s transformation took almost twenty years. The City of Prague approved the amendment to the local plan enabling the creation of the new neighbourhood in 2025. The construction of Žižkov City will be divided into three main phases. According to the current timetable, the first phase is scheduled to begin in early 2028. The entire neighbourhood is expected to be completed within approximately twenty years.
Fotogalerie